House of Wellness
HOUSE OF WELLNESS
Brief description of the project
Family
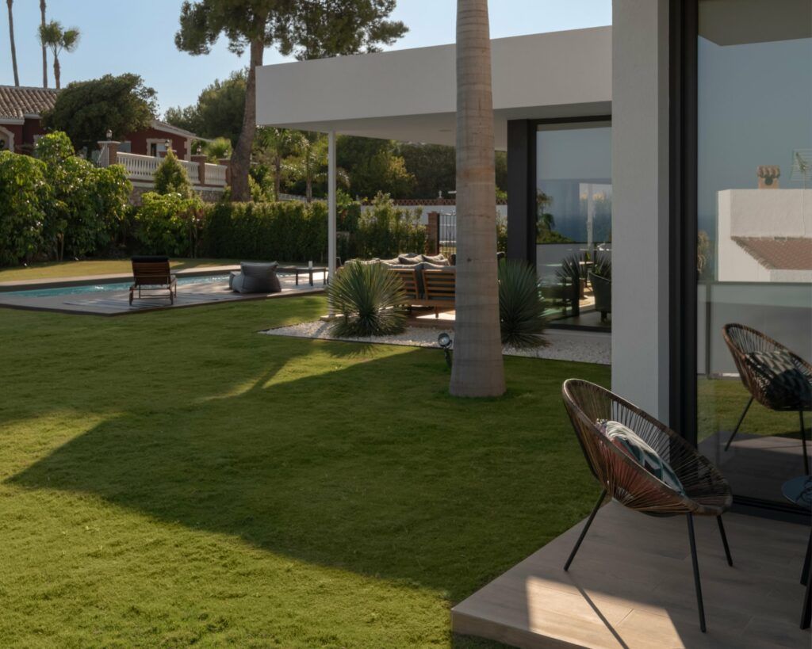
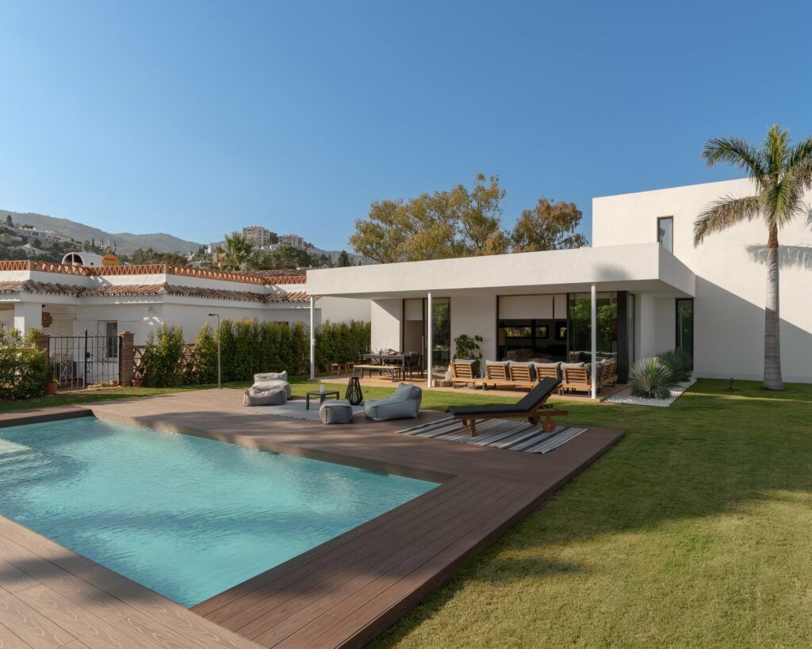
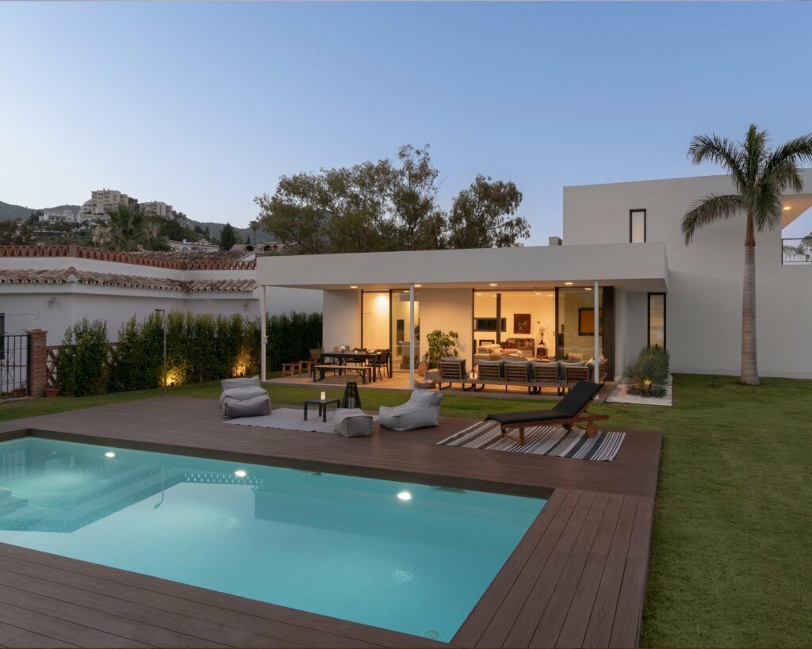
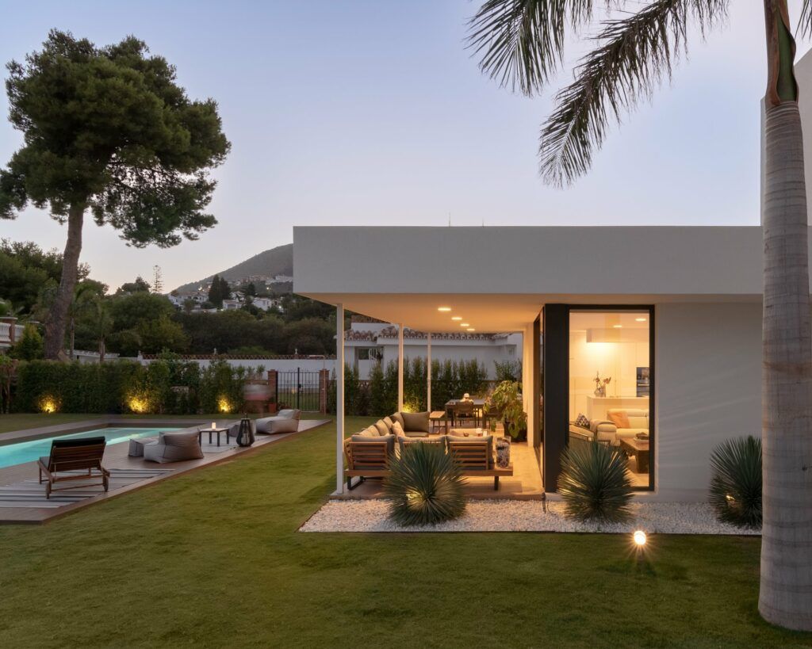
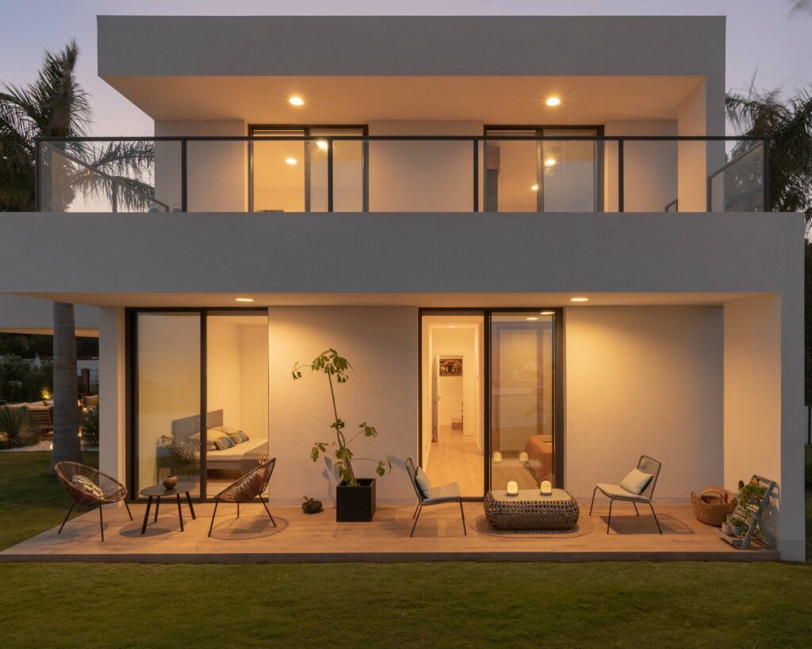
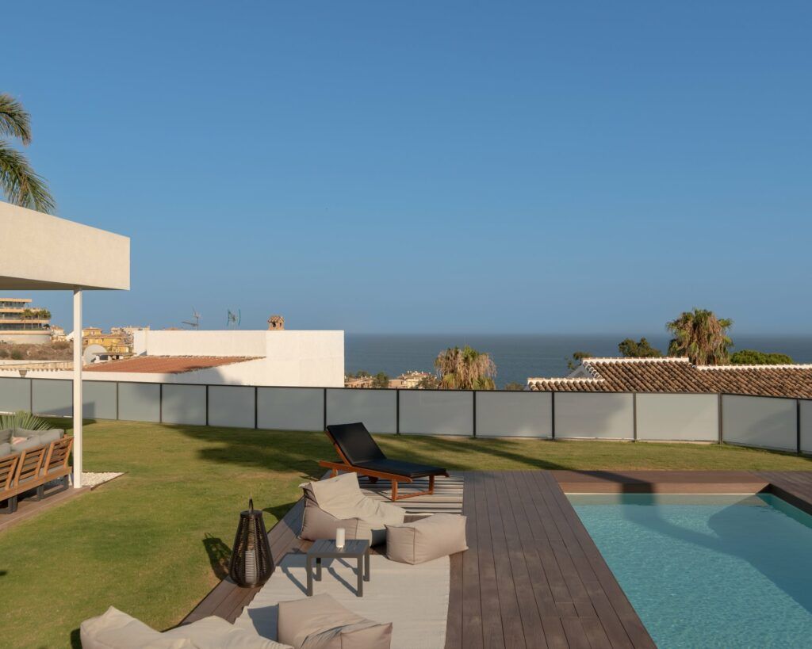
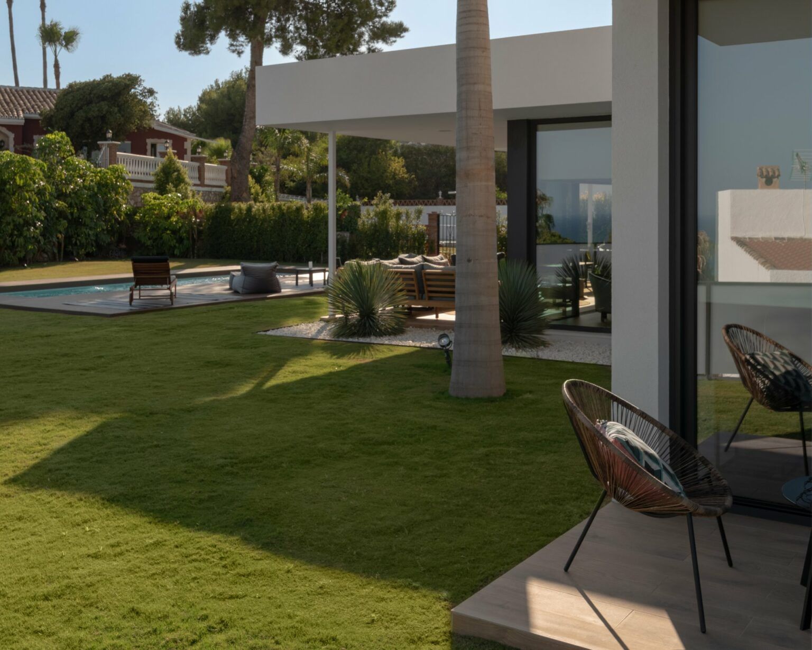
Our clients are a Spanish family with two children who are already independent. They have lived in northern Europe, America, and Asia, and have extensive knowledge of the passive houses. They are looking for a very efficient, comfortable home with modern design. They value that all the rooms have plenty of natural light, and that they can have a large garden with sea views.
The plot
Home
Features
Area: 200 m2 (house) + 70 m2 (porch)
Rooms: 4
Bathrooms and toilets: 3+ 1
Surround
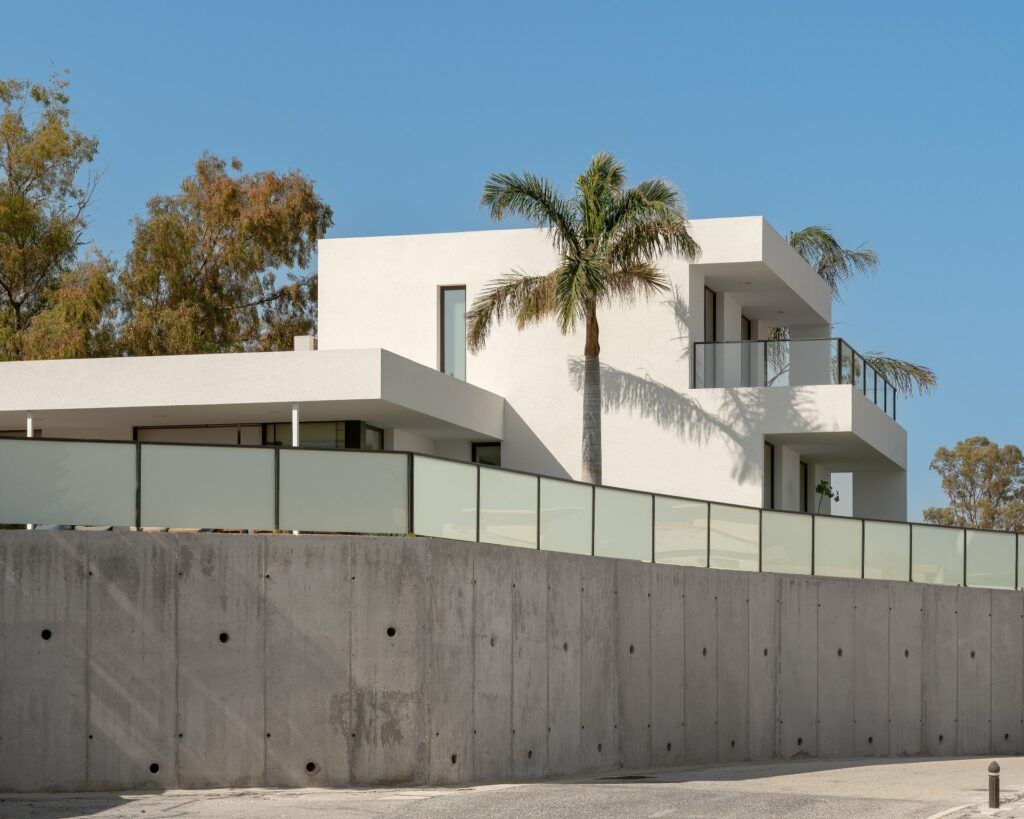
System LivingKits dry, with triple insulation in deck completed with white gravel. Double insulated with an air chamber on the walls. Double-glazed windows for safety with thermal bridge break.
Facilities
Heat pump for air conditioning, Aerotermo for hot water, photovoltaic panels. Led lights low power consumption. Charging plug for electric vehicle.
Coatings
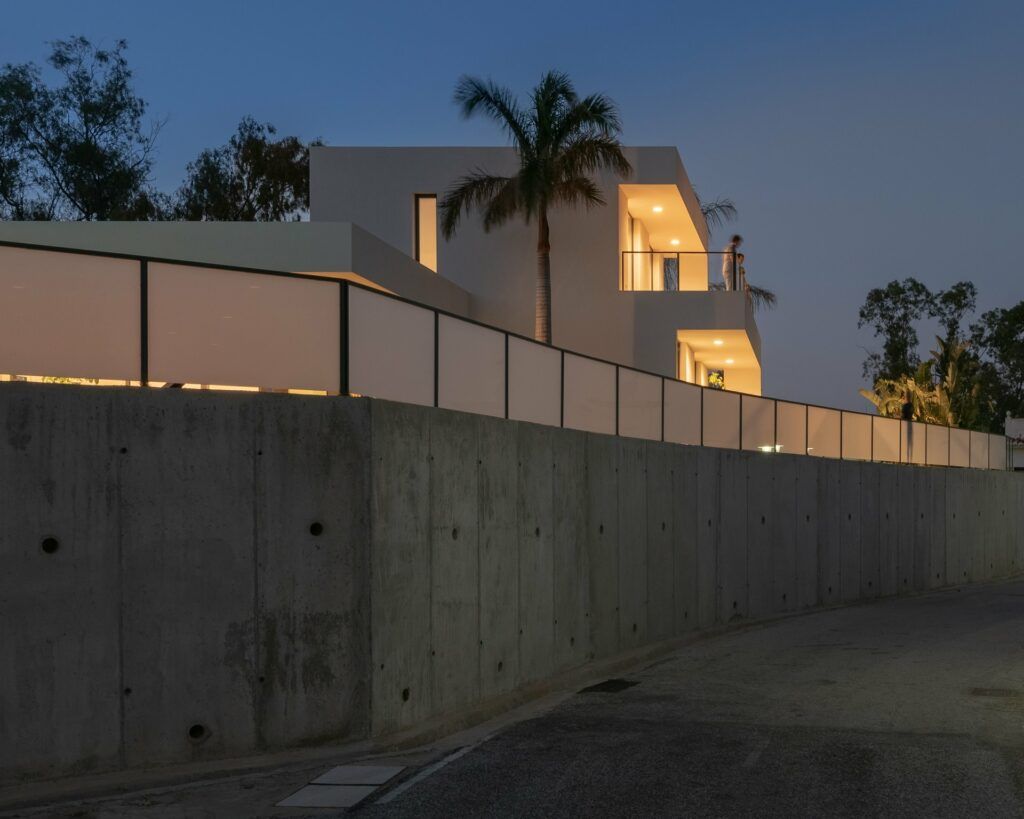
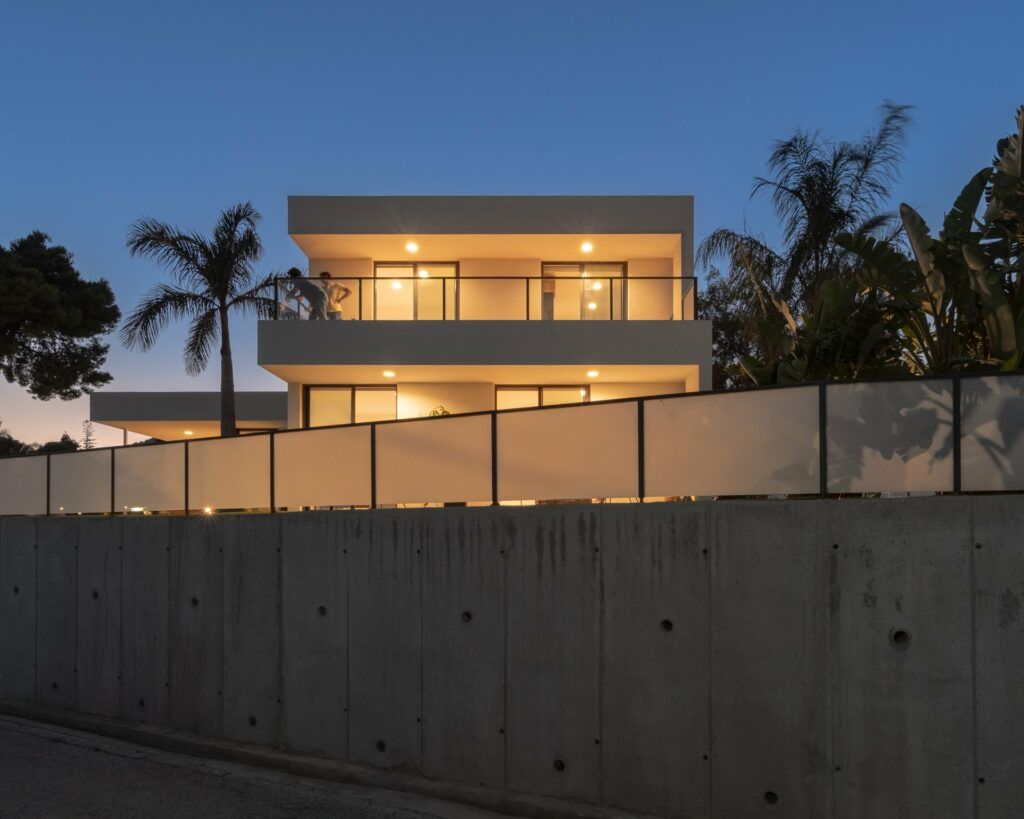
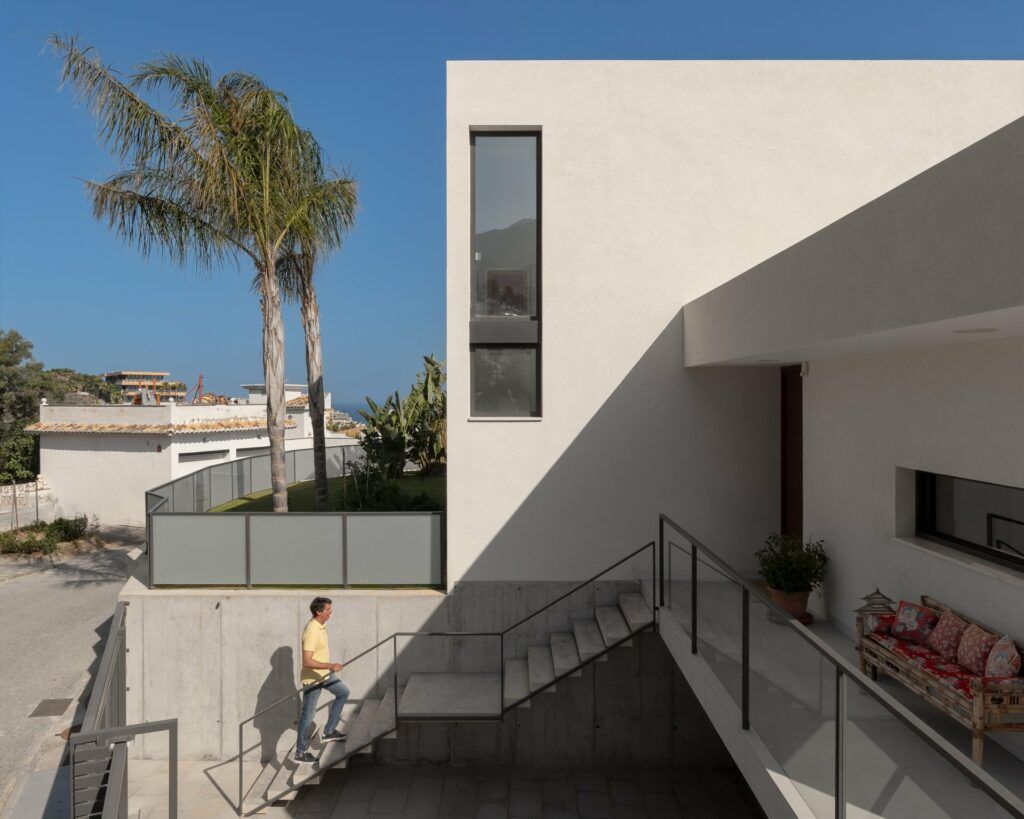
Porcelain continuous in the interior and exterior such as wood. Beach, swimming pool type wood composite. Concrete walls seen in exterior. Bathrooms with toilets and faucets design
Features
Area: 200 m2 (house) + 70 m2 (porch)
Rooms: 4
Bathrooms and toilets: 3+ 1
Surround
System LivingKits dry, with triple insulation in deck completed with white gravel. Double insulated with an air chamber on the walls. Double-glazed windows for safety with thermal bridge break.
Facilities
Heat pump for air conditioning, Aerotermo for hot water, photovoltaic panels. Led lights low power consumption. Charging plug for electric vehicle.
Coatings
Porcelain continuous in the interior and exterior such as wood. Porcelain large fotmato type marble in the bathrooms. Concrete walls seen in exterior. Bathrooms with toilets and faucets design.