The Cube House
The Cube House
Brief description of the project
Family
Our customers are a Spanish family with 3 children, appreciate the increased efficiency of energy, and want a home with a modern look that clearly distinguish it from neighboring houses. Know the construction in the dry, but prefer a traditional system.
The plot
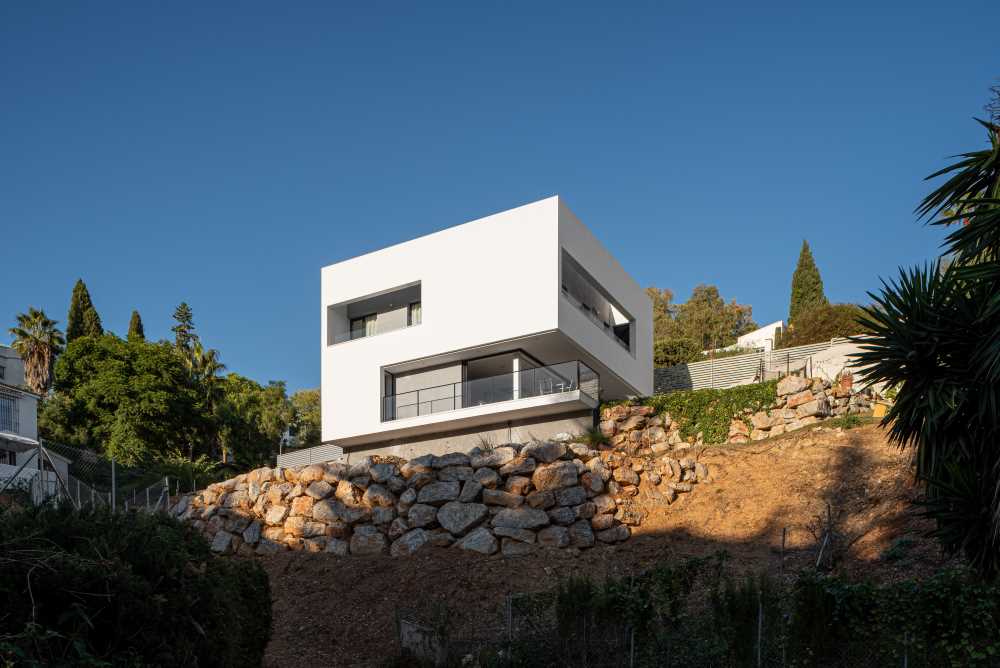
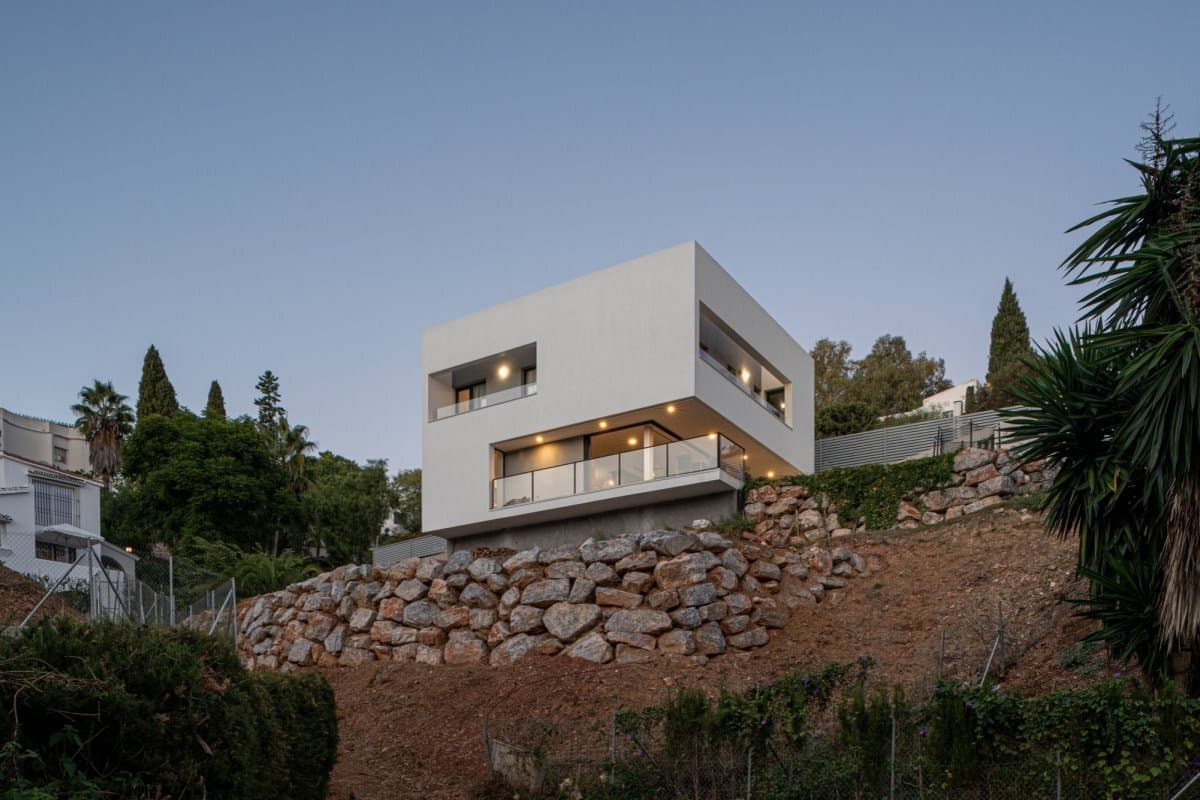
This is a parcel with a strong slope downward, with access from a quiet street.
Home
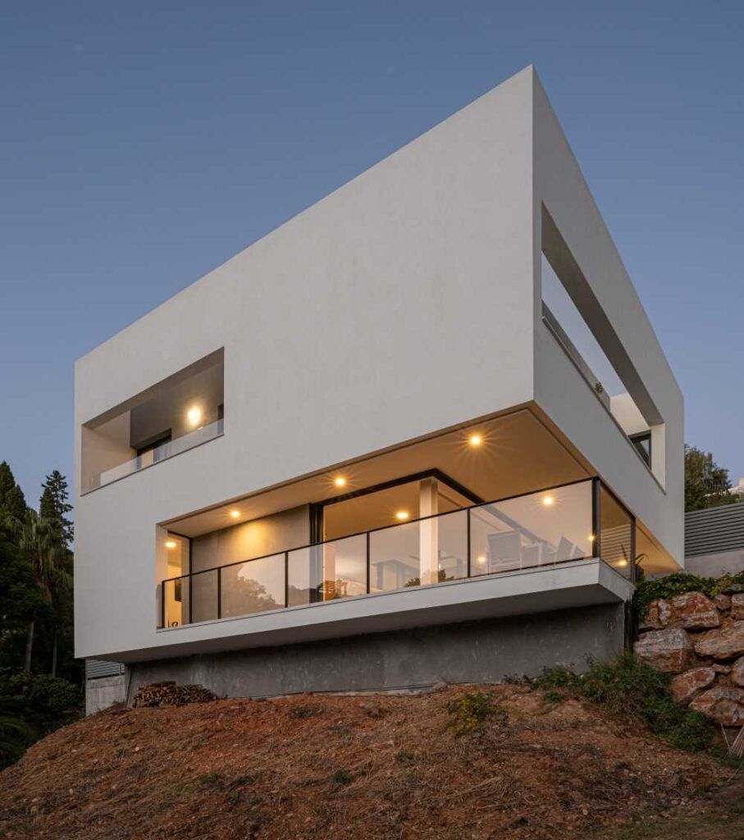
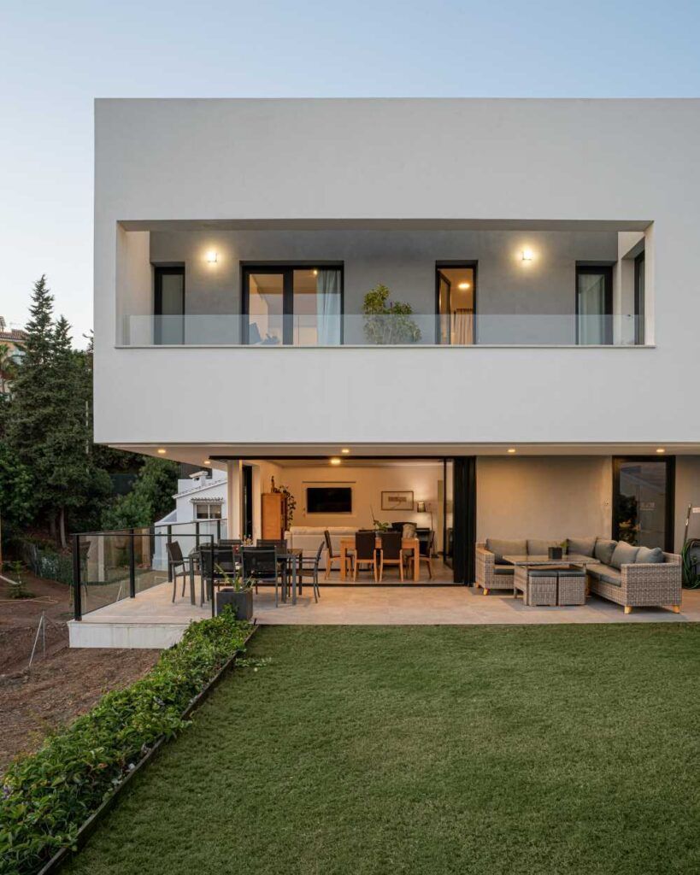
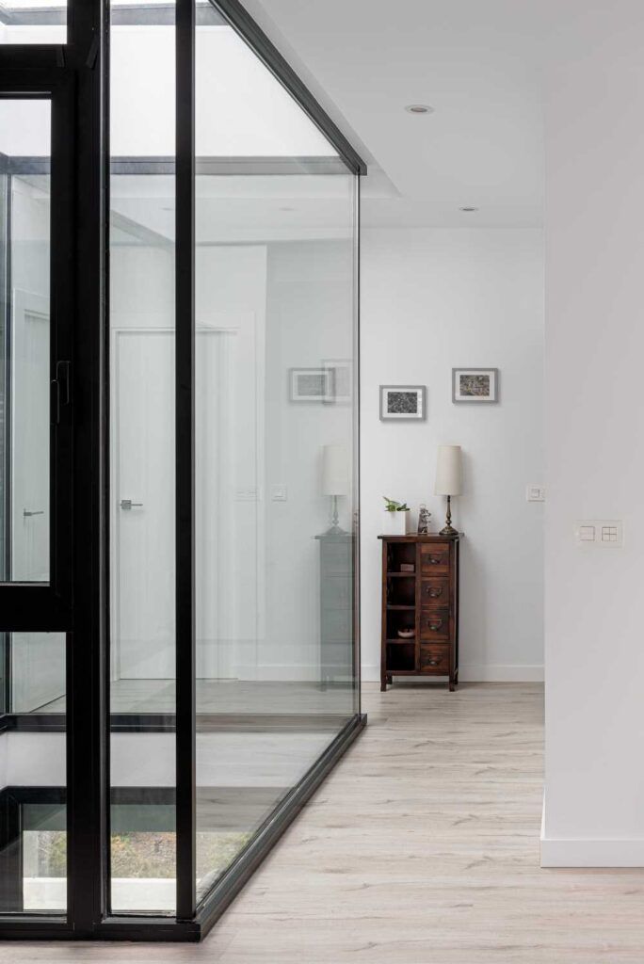
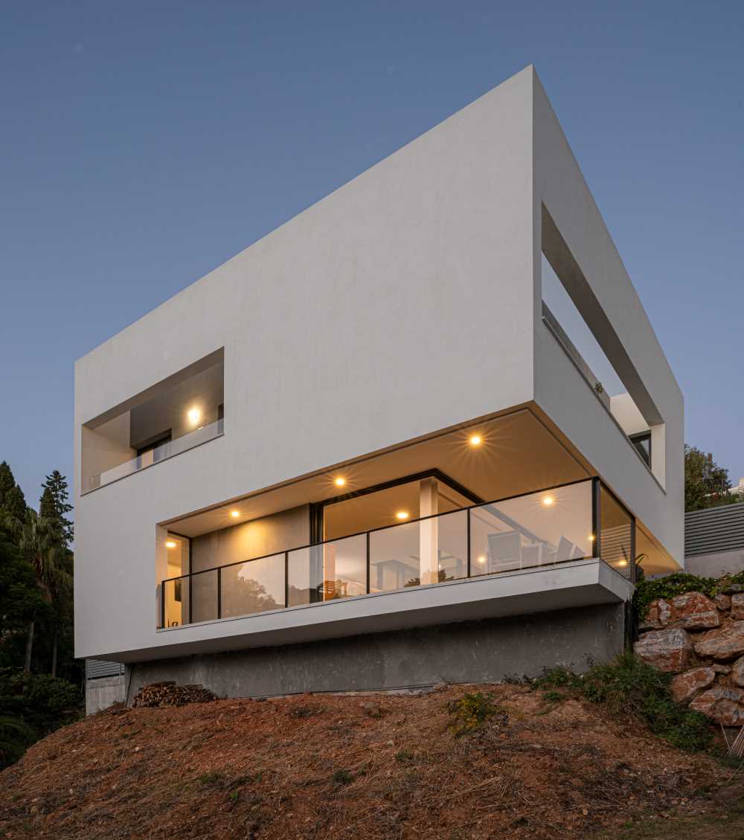
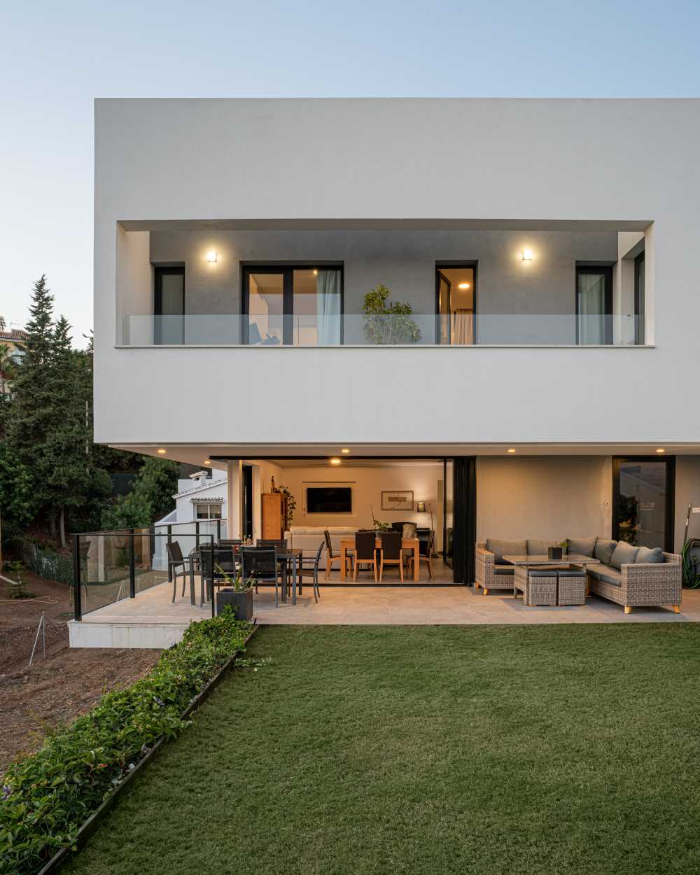
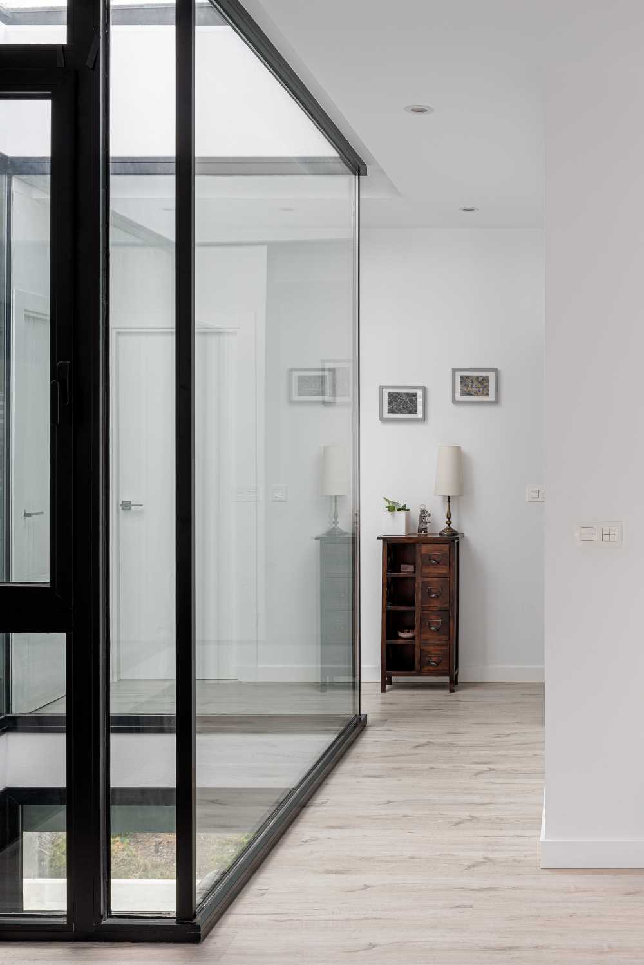
We propose a house with a powerful image, a minimalist white cube, supported on walls of slate that allow the plot to be terraced. All the rooms open onto terraces and porches that protect from the sun, and in the living room the windows are hidden in the walls to create continuity between the interior and the exterior. Thanks to a central interior patio we have natural light throughout the house and achieve cross-ventilation that refreshes the rooms without the need for energy consumption. Built using traditional brick construction, we reinforced the entire building with double insulation and air chambers, which, combined with the photovoltaic panels installed on the roof and a battery system, allow us to achieve maximum energy efficiency. energy rating, And we managed to reduce the CO2 emissions of this house.
Features
Area: 190 m2 (house) + 36 m2 (porch)
Rooms: 5
Bathrooms: 4
Surround
Triple insulated in-deck completed with white gravel. Double insulated with an air chamber on the walls. Double-glazed windows for safety with thermal bridge break.
Facilities
Cold/hot air conditioning, photovoltaic panels with batteries, and solar panels. Low-consumption LED lights.
Coatings
Porcelain continuous in the interior and exterior, and flooring a laminate floor. Concrete walls seen in outdoor and dykes in the gardens. Bathrooms with toilets and faucets design.
Features
Area: 190 m2 (house) + 36 m2 (porch)
Rooms: 5
Bathrooms: 4
Surround
Triple insulated in-deck completed with white gravel. Double insulated with an air chamber on the walls. Double-glazed windows for safety with thermal bridge break.
Facilities
Air conditioning cold/heat, photovoltaic panels, batteries, and solar panels. Led lighting low power consumption.
Coatings
Porcelain continuous in the interior and exterior, and flooring a laminate floor. Concrete walls seen in outdoor and dykes in the gardens. Bathrooms with toilets and faucets design.